A place to begin
Your community,
taking shape.
Explore The Community from the Harrow 2 starting point. Choose your story count and a commercial or residential first floor.
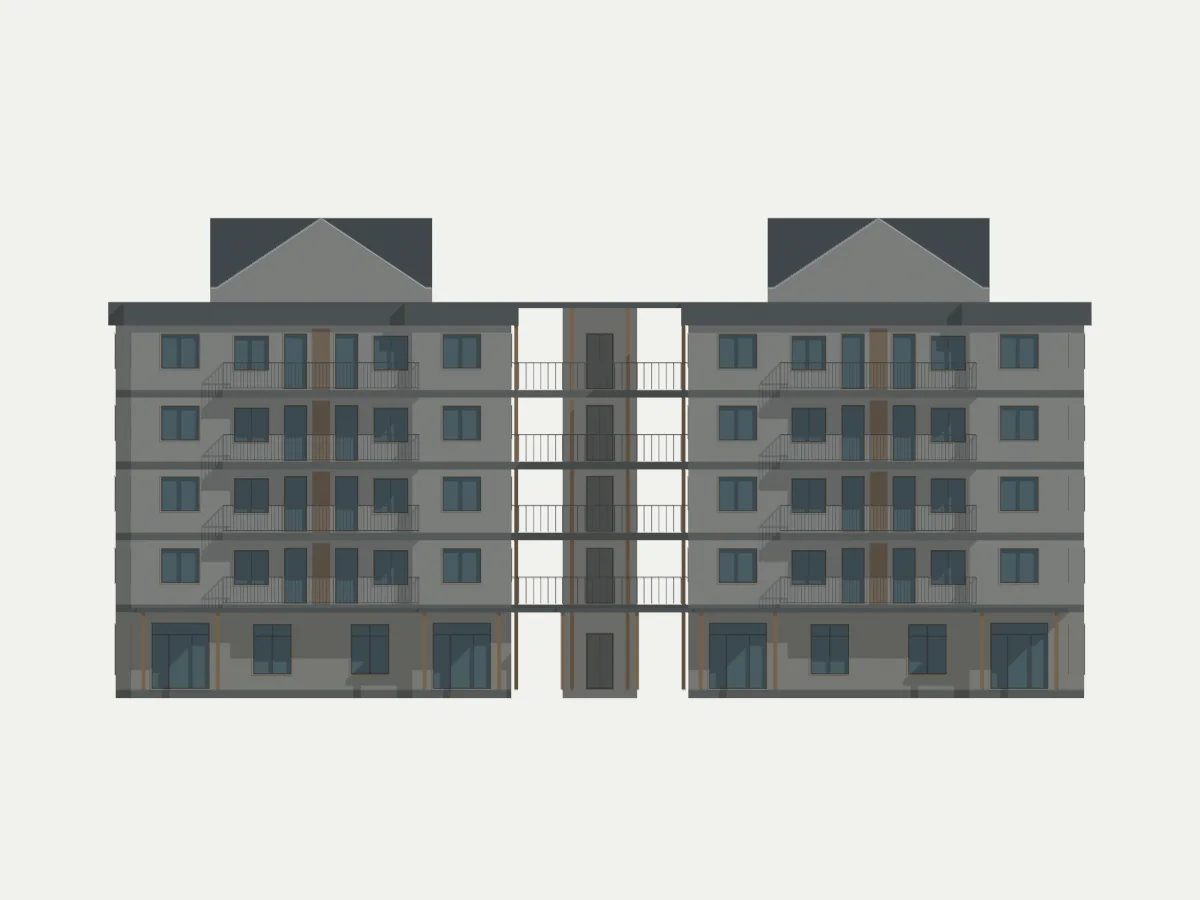 Front elevation
Exterior reference: the selected home arrangement is shown in the floorplate below. Alternate window and entrance details are still to be developed.
Choose a view, or load the interactive model.
A TYPICAL RESIDENTIAL FLOOR
Ten homes. Two connected wings.
Simplified home boundaries and entrance markers. Areas follow the home schedule; shared circulation is shown in grey.
BELOW GRADE · CONCEPT STUDY
Parking and shared access
Approximate parking arrangement, shown with the front wall cut away for clarity. Parking depth, vehicle access and building height relative to grade are determined for each site. Bay positions are illustrative; the final parking layout and capacity depend on the site.