Lower construction cost
Developed details, coordinated systems and construction-informed decisions reduce repeated work and avoidable complexity and cost.
The Community / IBG Building Library
An adaptable multifamily building platform for comfortable, durable, all-electric housing with lower construction and operating costs.
IBG Designs coordinated construction systems and lessons learned from previous projects are applied to The Community design. Delivering superior price and energy performance at a reduced cost.
What The Community delivers
Developed details, coordinated systems and construction-informed decisions reduce repeated work and avoidable complexity and cost.
Lower energy demand, appropriately sized systems and durable choices help control energy, maintenance and replacement costs.
Climate resilient design delivers comfort, usable space, filtered fresh air ventilation and protection from outdoor heat, cold and wildfire smoke.
Site fit, scope, cost assumptions and unresolved constraints are addressed earlier, while decisions can still be changed. Providing better and earlier cost certainty.
Climate performance is part of the value: demand, equipment, comfort and operating cost are considered as one connected design solution.
Evidence
Completed projects demonstrate how construction experience, coordinated systems and measured performance carry forward.
01 / Construction cost
A 2021 ZEBx study compared building-only construction cost with a BTY Group baseline of four similar code-minimum projects.
02 / Building performance
The completed-building result is recorded in the ZEBx case study for two all-electric mixed-use buildings in Golden.
03 / Operating performance
IBG retains ownership and rents the homes, allowing energy use and operating expenses to be monitored over time.
Historical comparisons remain attached to their original dates, scopes and baselines. They are evidence of the approach, not a price or performance guarantee for another site.
The Community applications
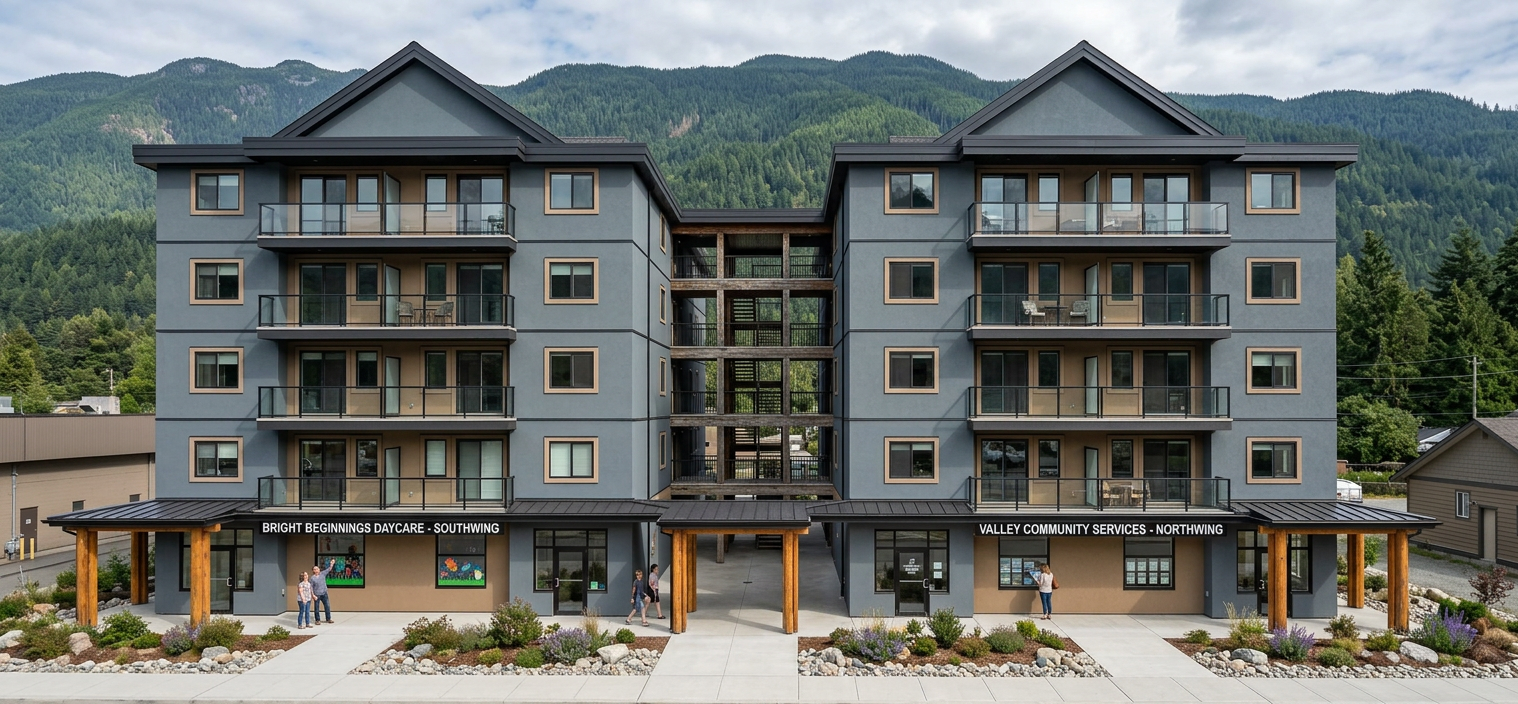
A proposed site-specific application shaped around local services and housing.
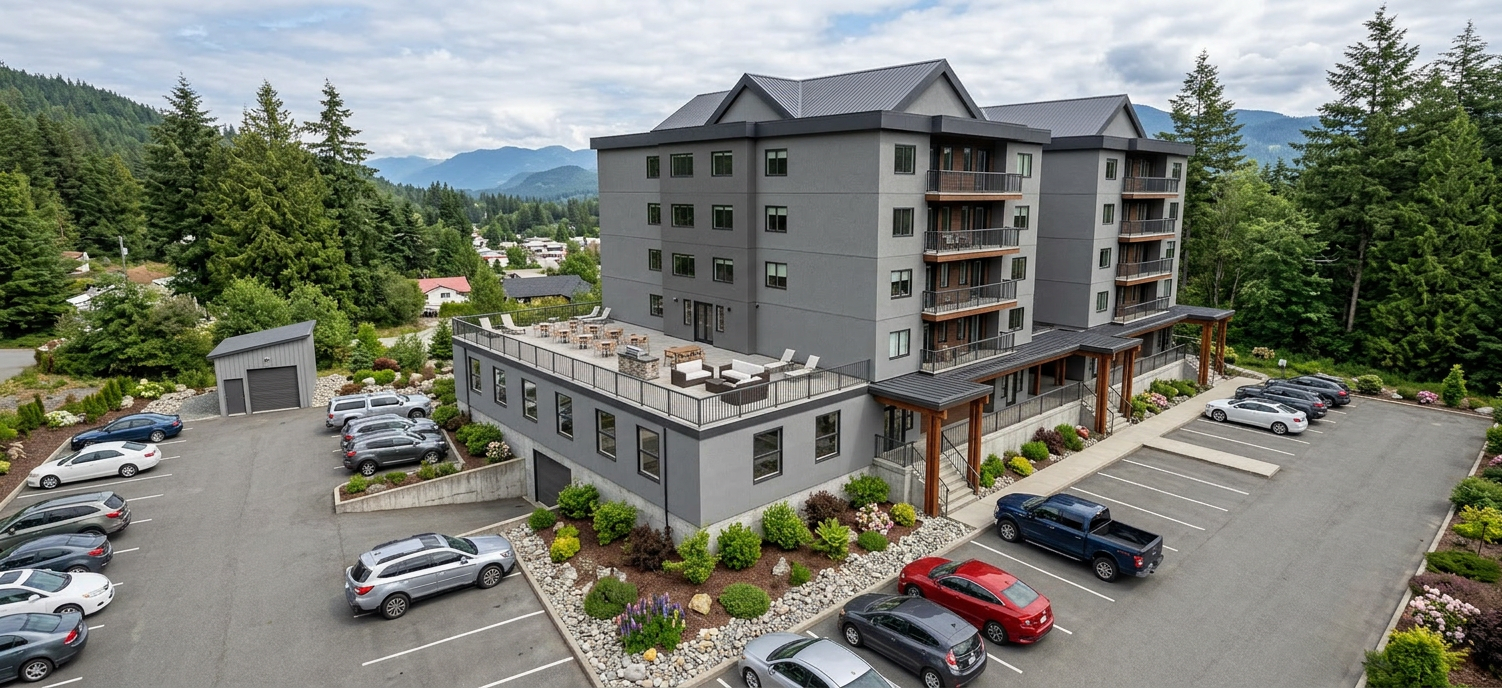
The ground floor can extend beyond the residential form to accommodate multiple commercial, childcare or community uses.
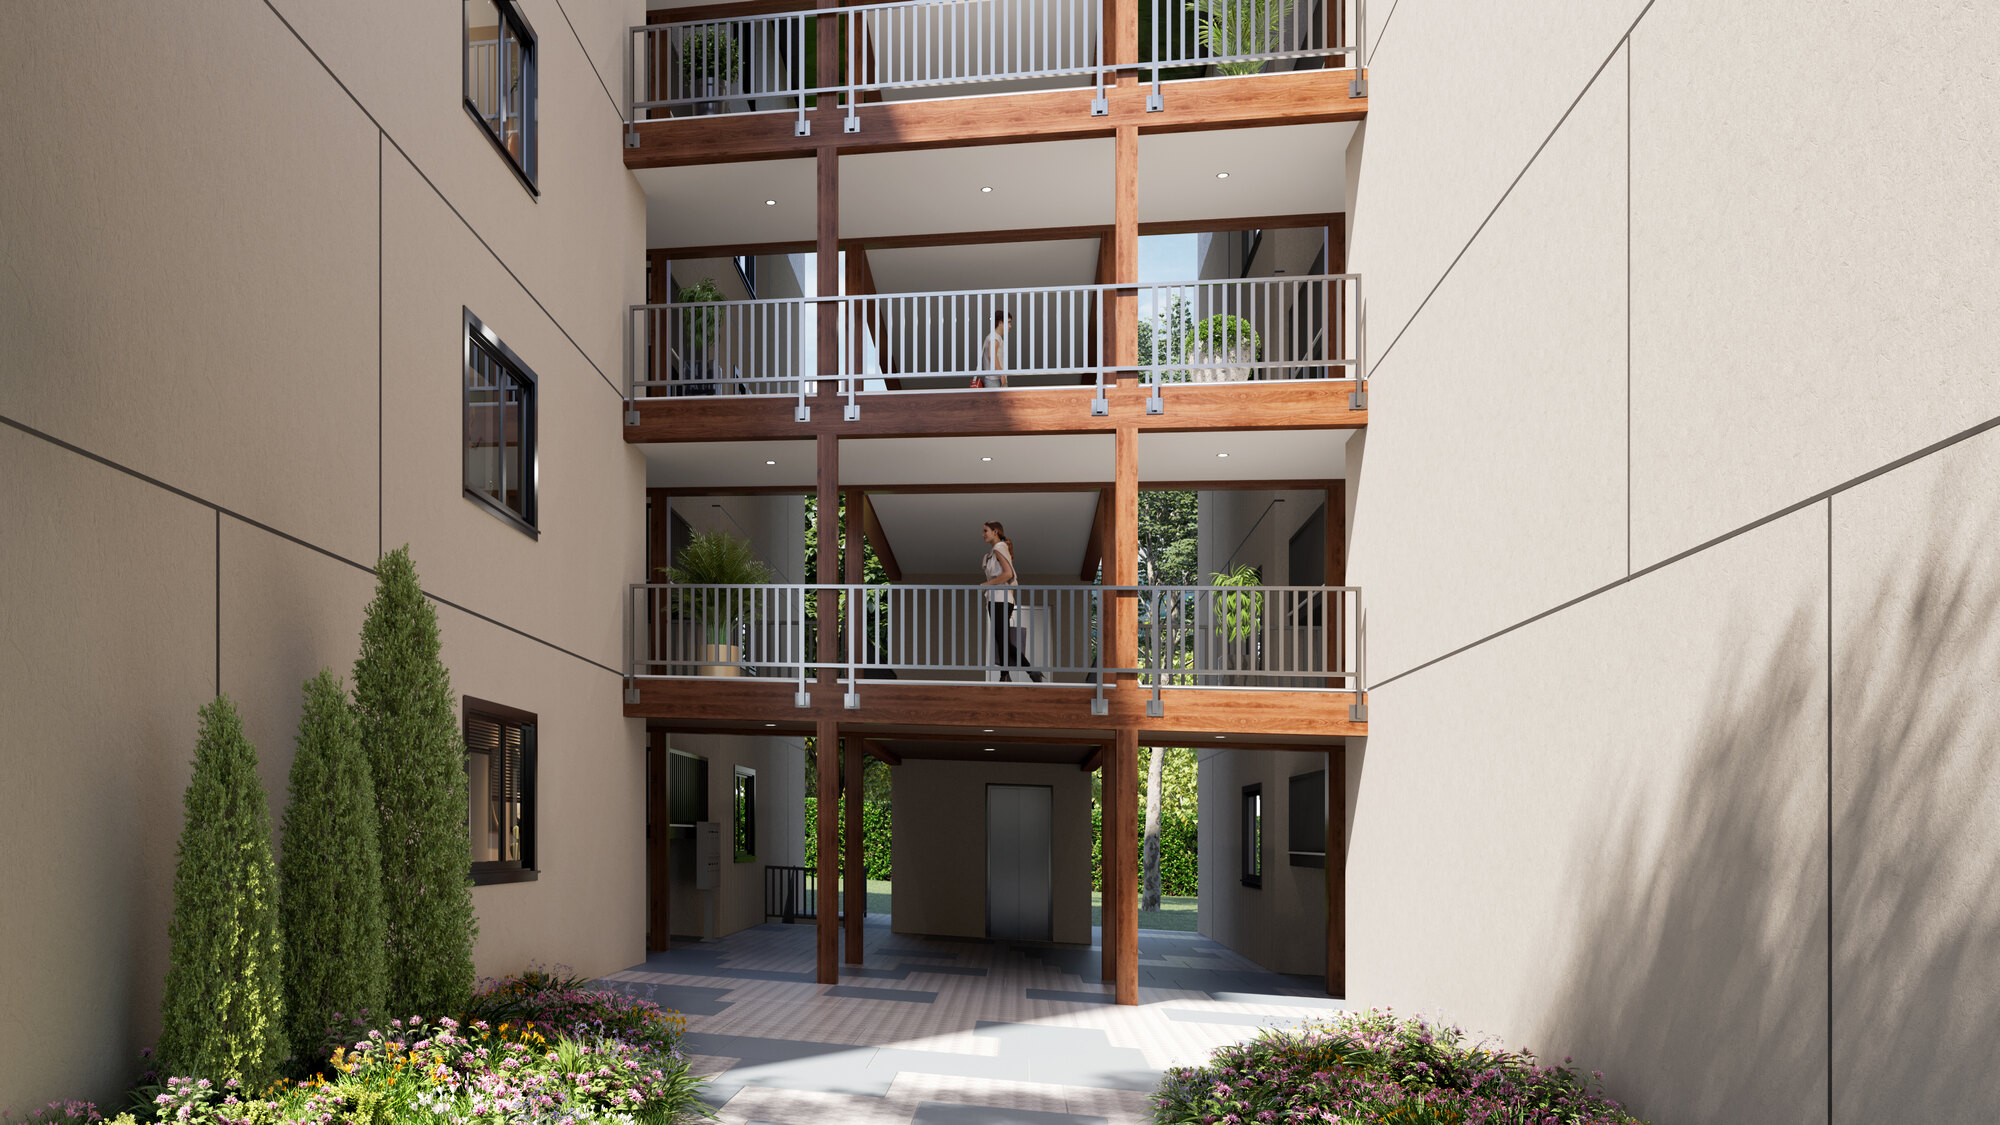
The Community is organized around shared outdoor space, wide communal walkways, and corner housing units that maximize views and exterior exposure.
Set your building options and try different mixes of homes.
Site adaptation
Established home layouts
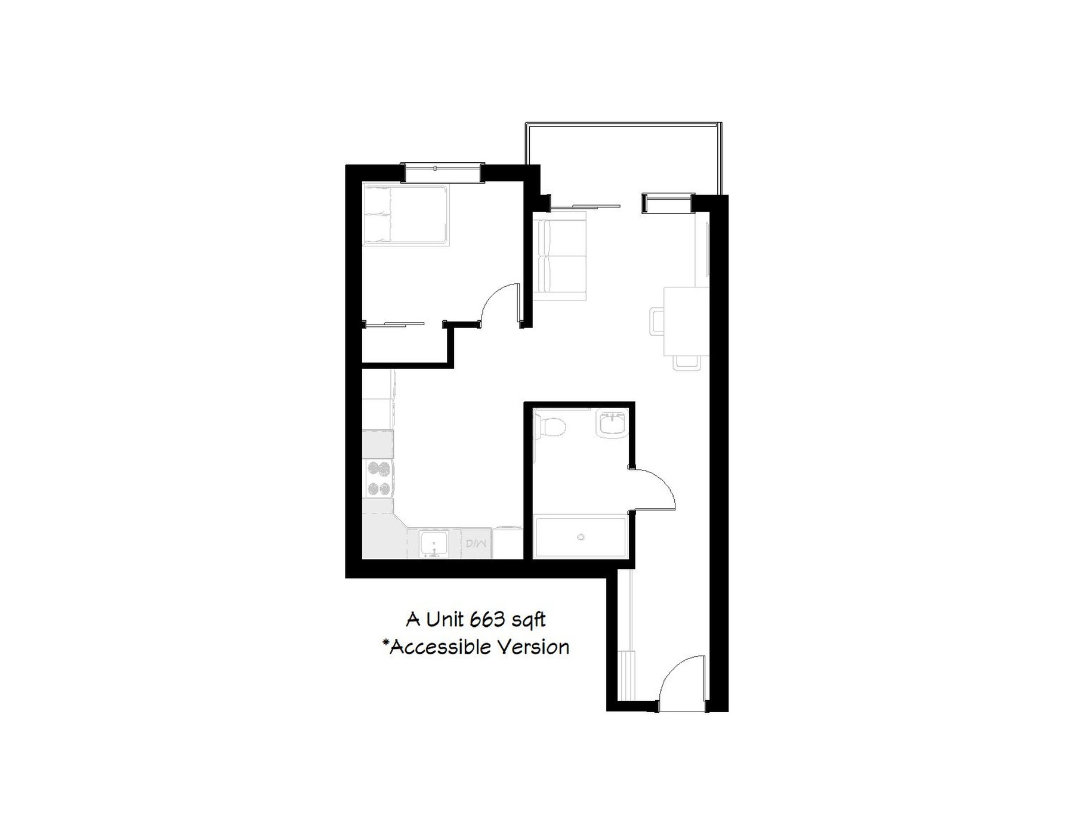
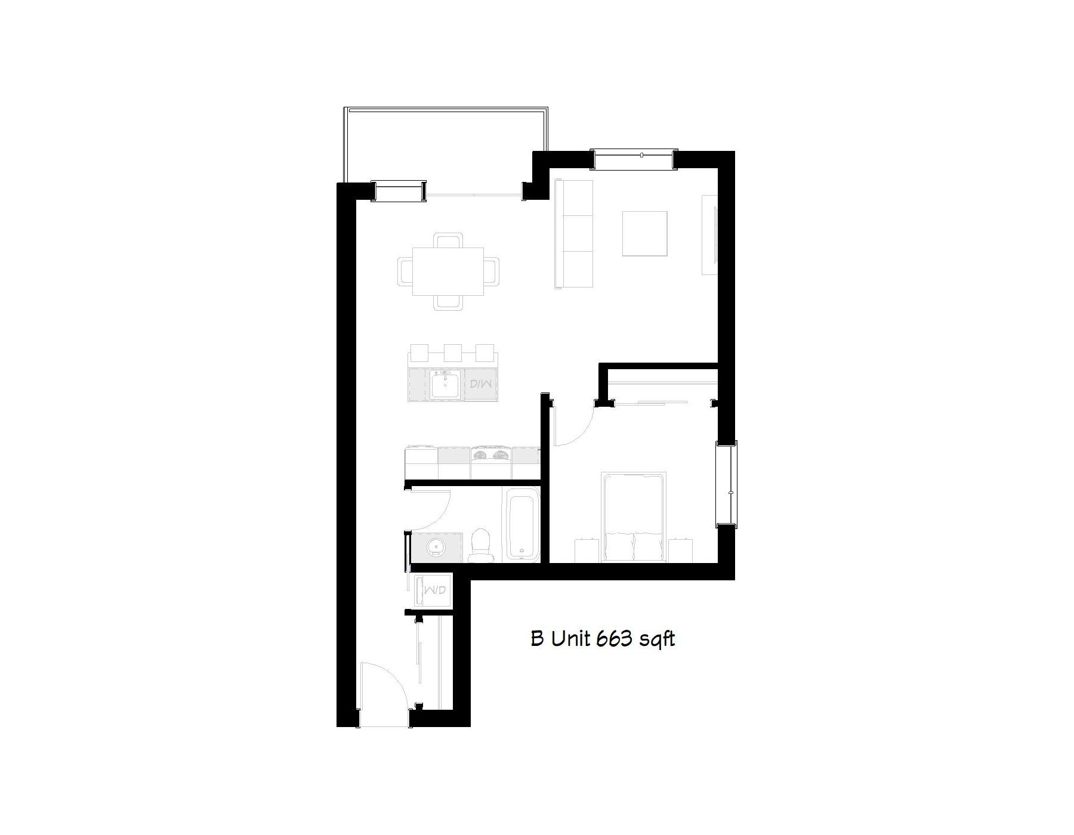
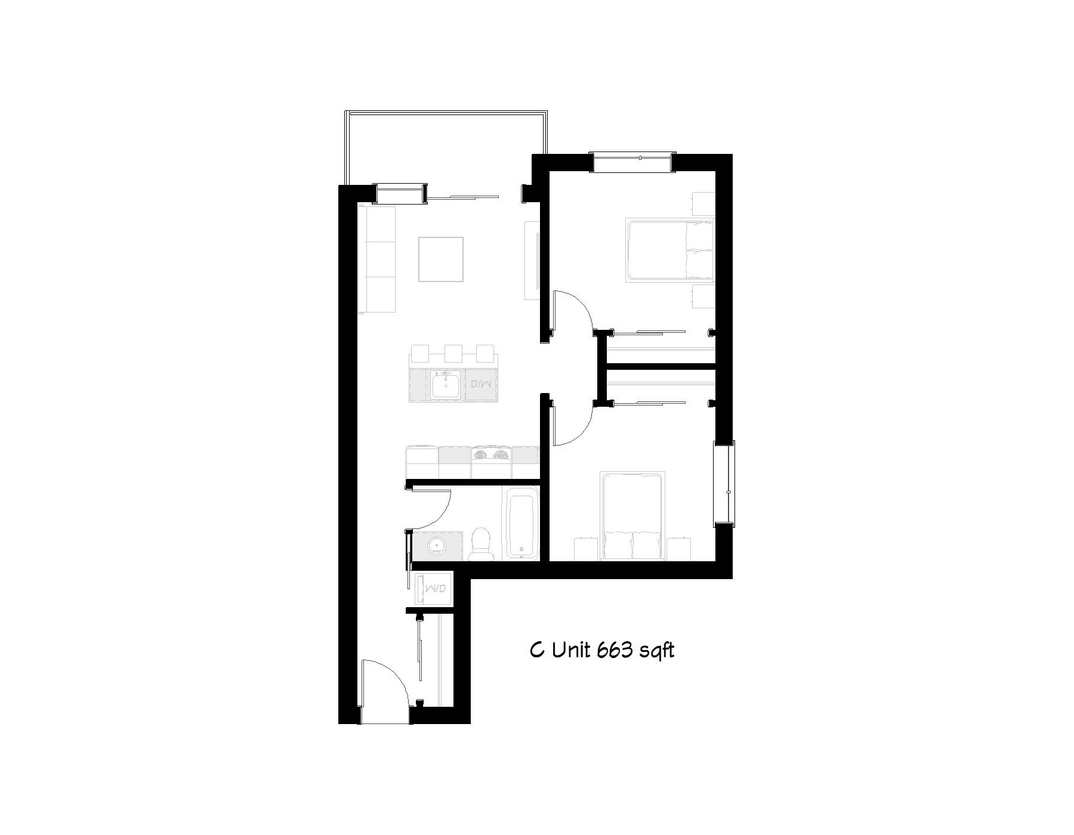
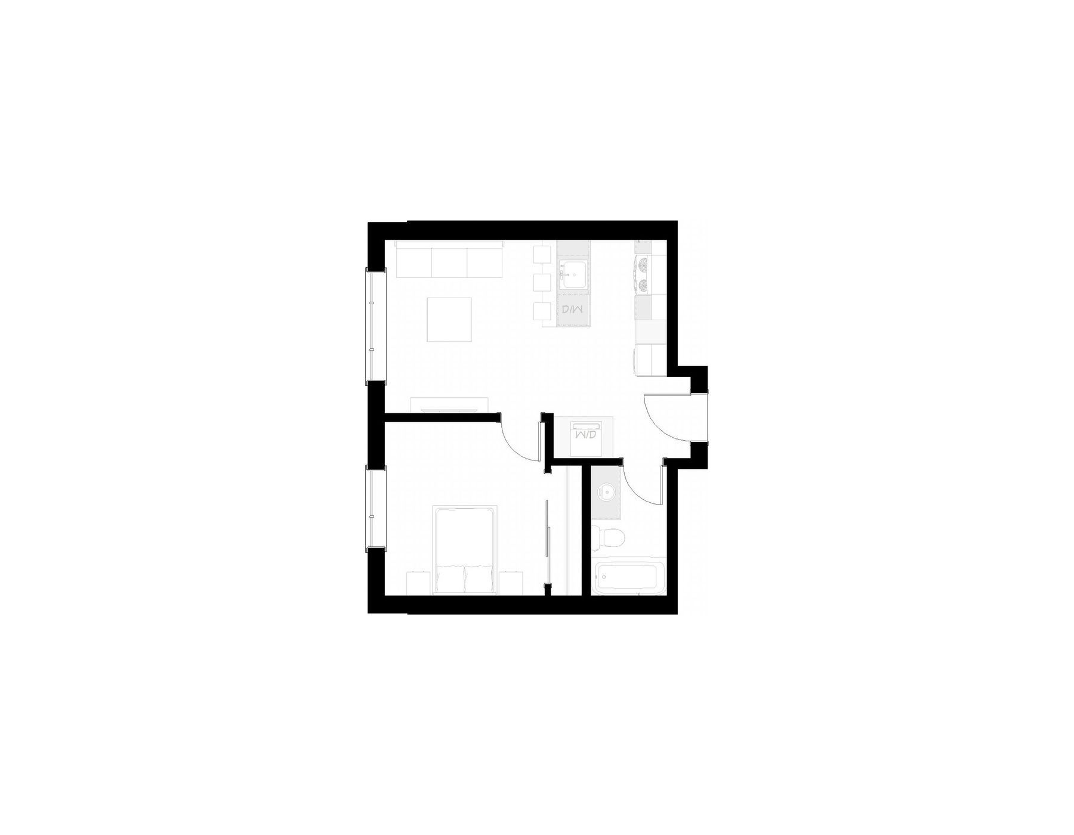
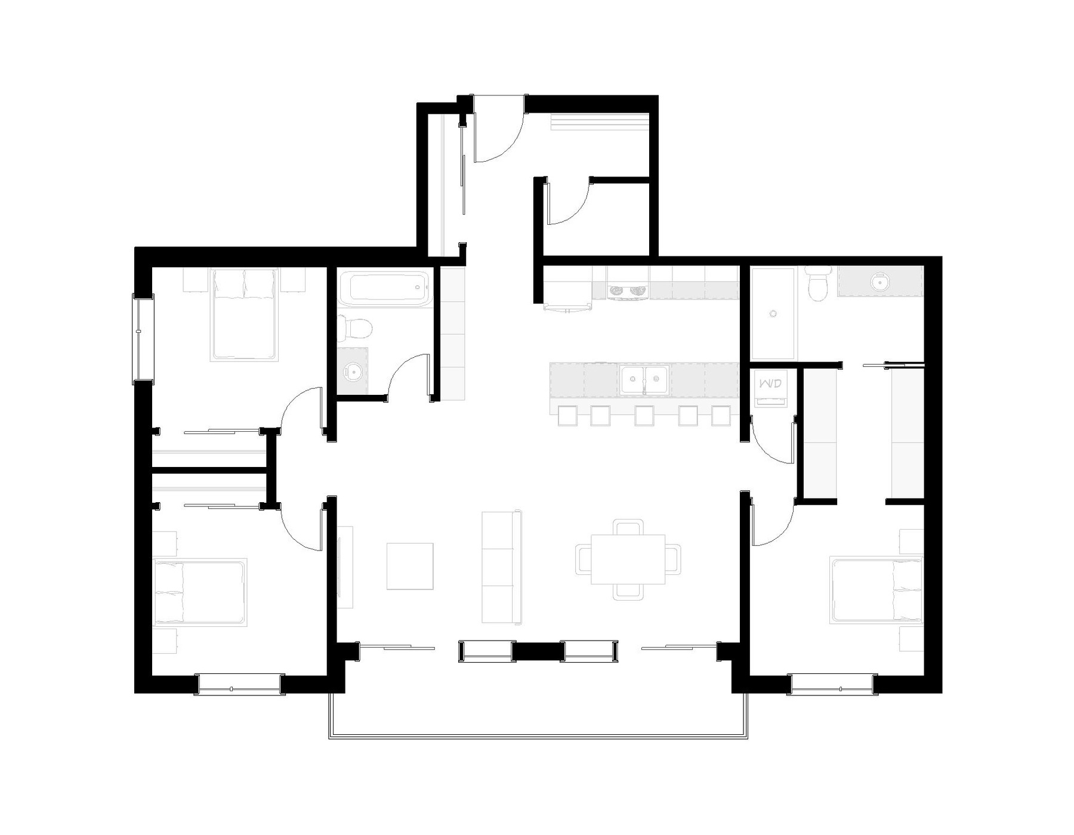
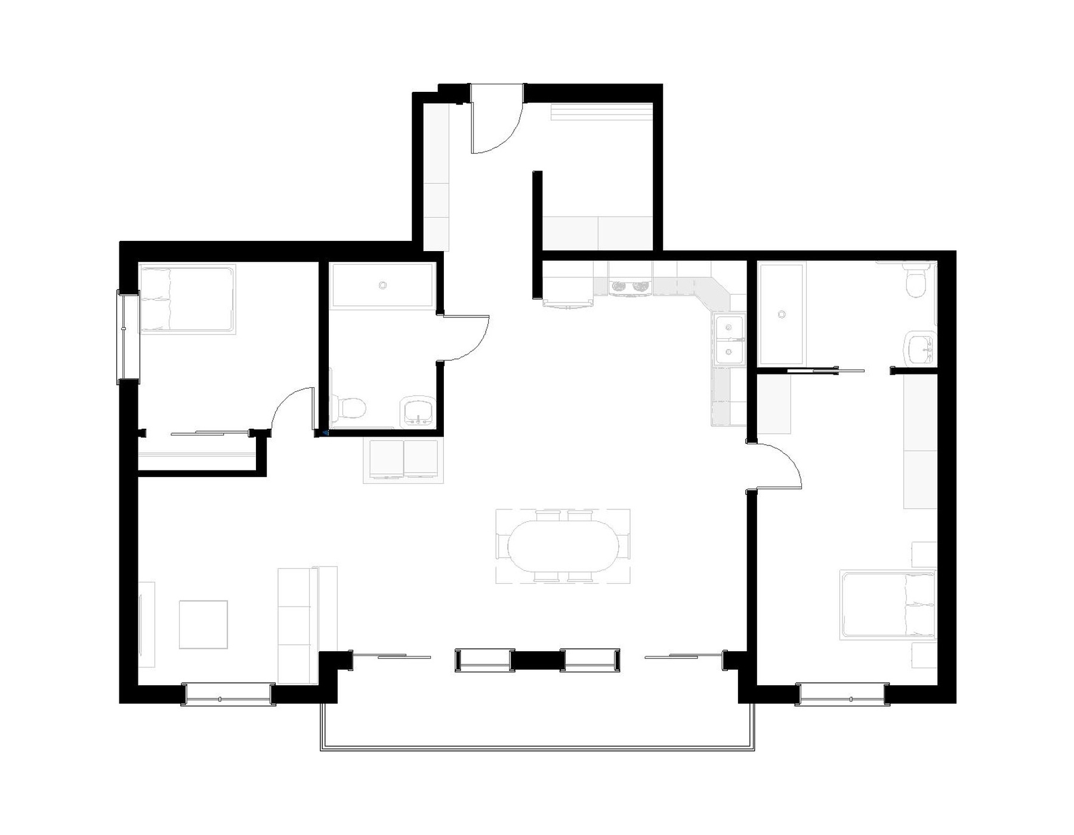
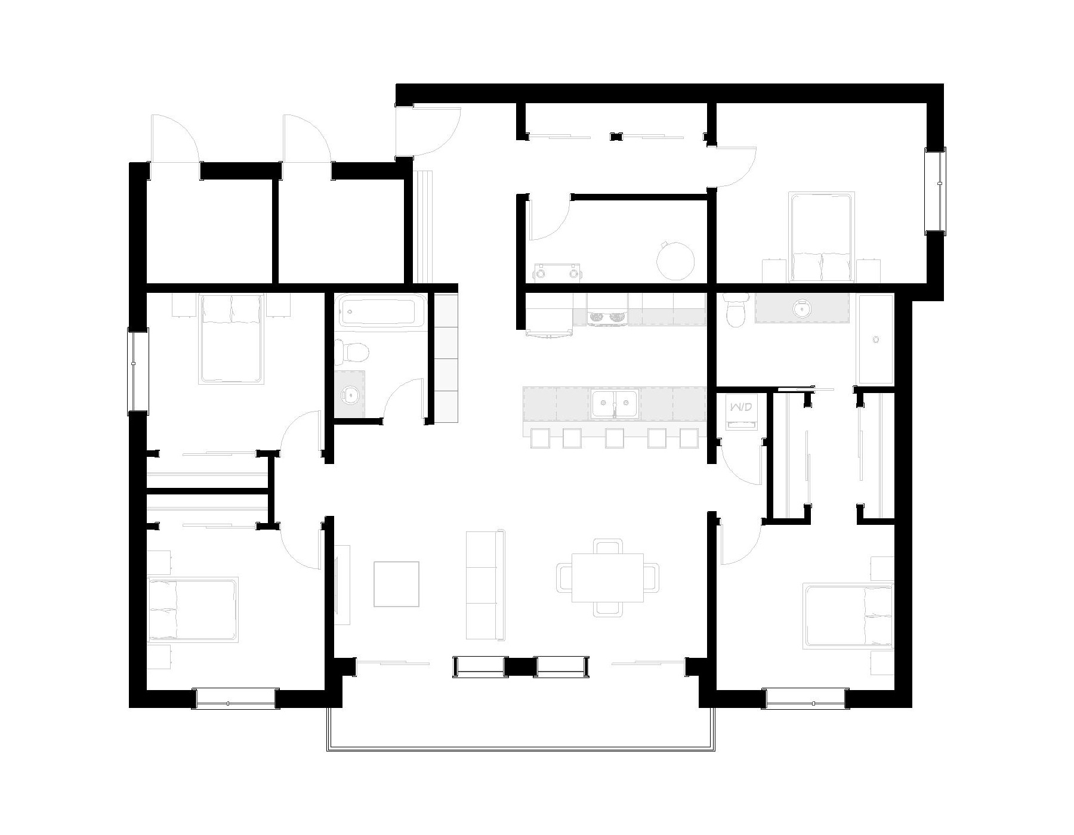
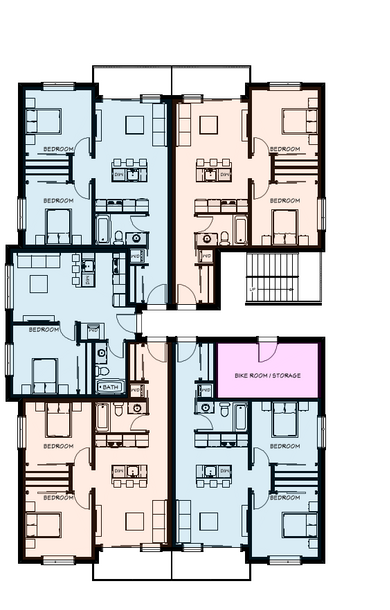
Multiple home types combine around shared circulation and service space.
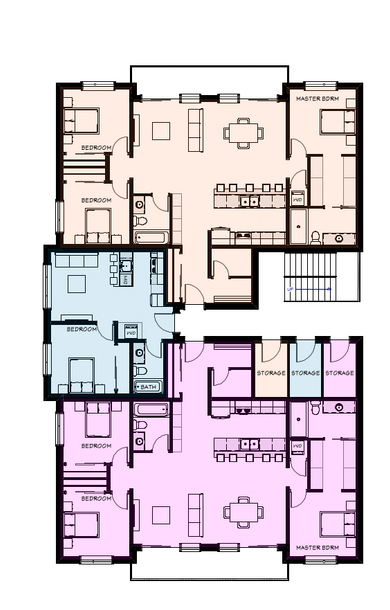
Larger homes can be introduced while retaining the same organizing logic.
Performance by design
Use envelope, orientation and detailing lessons to reduce heating and cooling demand.
Size and coordinate mechanical systems around the project-specific demand.
Use construction-informed details to reduce avoidable complexity and installation conflict.
Apply learning from building, commissioning, maintenance and operation.
Lower pre-development risk
Site-adaptable does not mean site-approved. Every project still requires assessment of site conditions, authority requirements, financing, engineering and final pricing.
A practical first step
Start with project qualification: the site, housing program, current stage and principal constraint. Where The Community appears to fit, the next scope and authorization decision are defined before work proceeds.